

Choosing the Right Ergonomic Desk for Your Team
Height-adjustable options, material choices, and sizing guidelines to fit your office needs and support employee comfort during long work days.
Read MoreDesign functional workspaces that maximize productivity and minimize wasted square footage. Learn practical principles for arranging desks, storage, and collaboration zones in your corporate office.
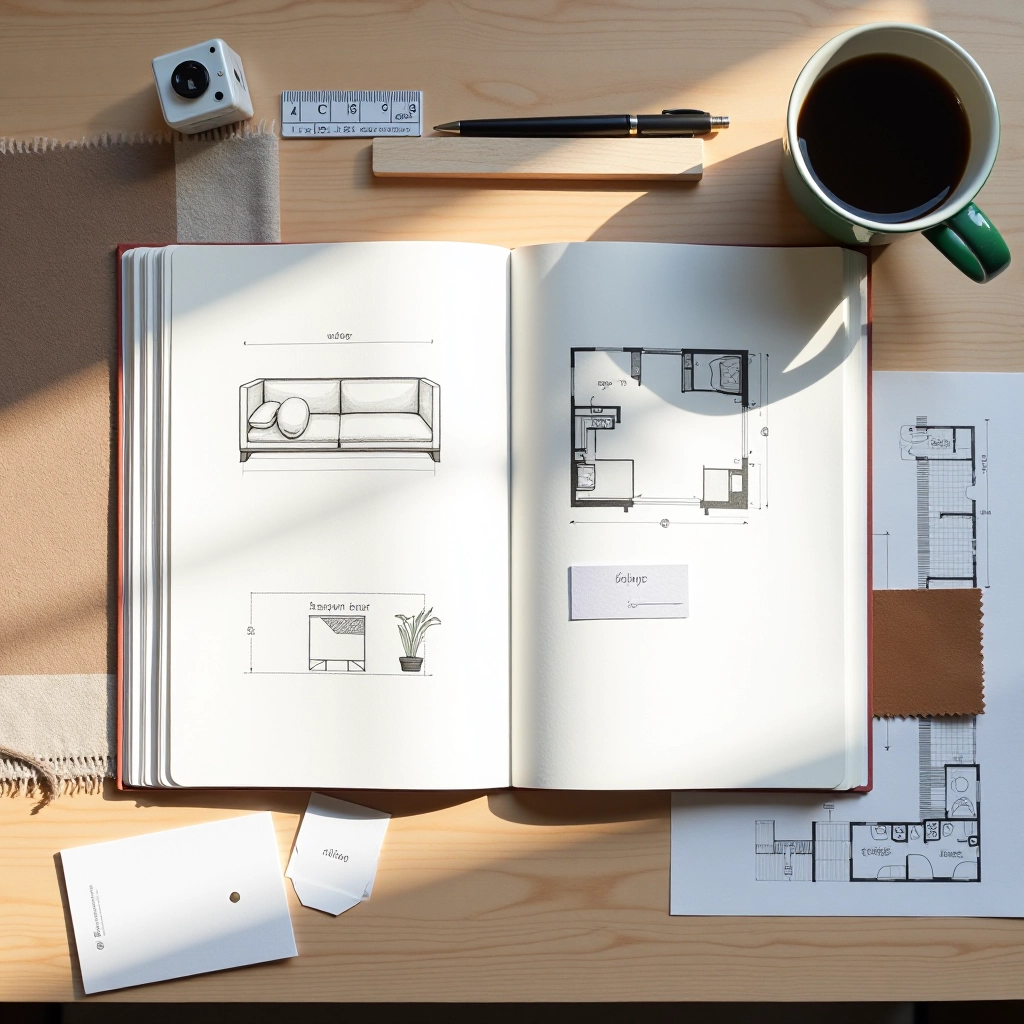
Author
Editorial Team
Written by the crestovfeld editorial team, focused on practical guidance for corporate office furniture purchasing and ergonomic workspace solutions.
Space is expensive. Whether you're expanding your team in Brno or reorganizing your current floor, every square meter counts. A poorly planned office layout wastes money, kills productivity, and frustrates your staff. The good news? Strategic planning doesn't require expensive consultants or fancy software. You just need to understand the fundamentals.
The difference between a cramped, chaotic office and one that flows smoothly comes down to three things: measurement, traffic patterns, and purpose. We'll walk you through each.
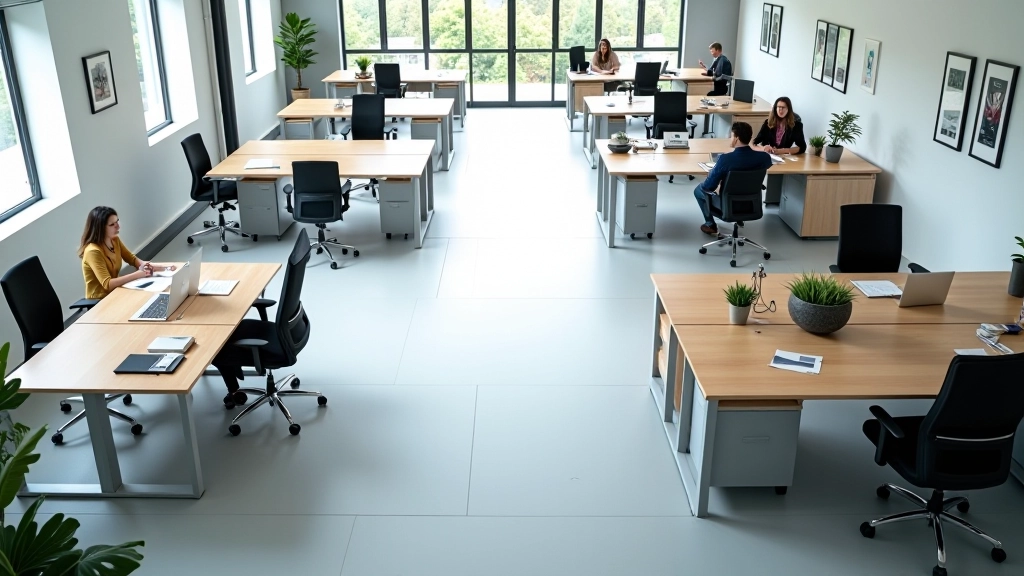
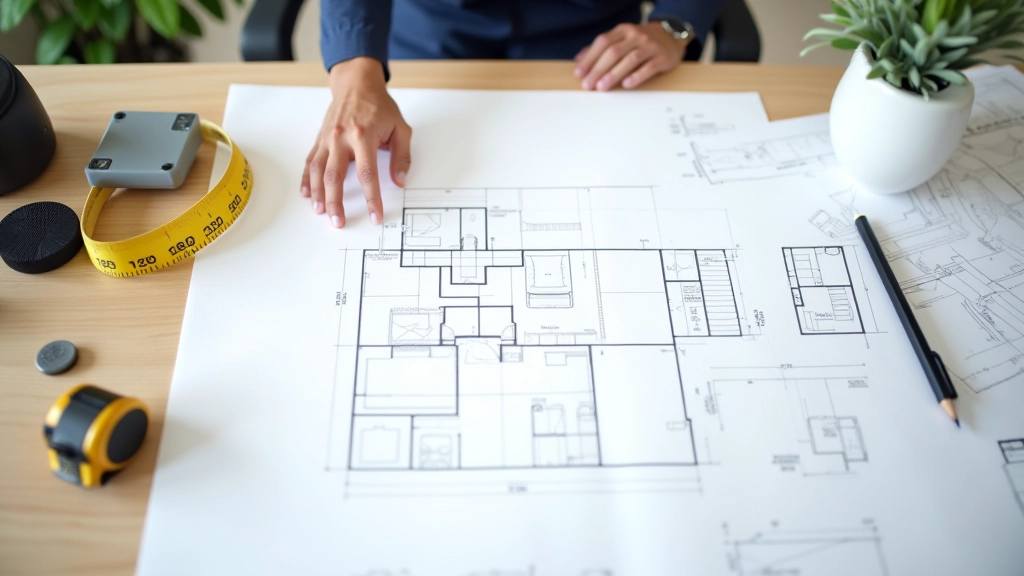
Before you move a single desk, measure everything. Seriously. Get the exact dimensions of your space — length, width, ceiling height, and note where doors, windows, electrical outlets, and load-bearing columns are located. You'll need this information to make informed decisions.
Draw a simple floor plan to scale. You don't need CAD software — graph paper works fine. A 1:50 scale means 2cm on paper equals 1 meter in reality. Once you have this baseline, you can start thinking about zones.
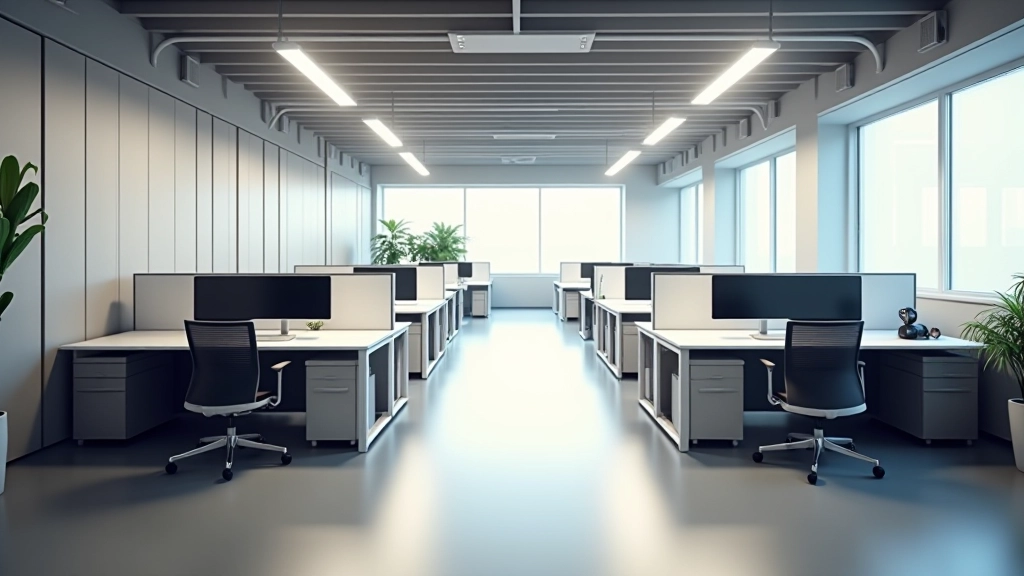
Your office needs different zones for different types of work. Mixing everything together creates noise, interruptions, and wasted productivity. Here's what most offices need:
Desks arranged to minimize visual distractions. Face employees toward walls or use low partitions between desks. Avoid having people face each other directly — it invites constant interruptions. This zone should be quieter, away from meeting areas.
Meeting table, whiteboard, and space for people to gather. Keep this away from the focused work zone so conversations don't disturb concentration. A 2m × 2m space is minimum for a small team table.
Filing cabinets, shelving, and printer areas grouped together. Don't scatter storage around the office — it creates traffic patterns that disrupt focus areas. Stack them along perimeter walls.
People move through your office all day — walking to meetings, grabbing supplies, heading to the break room. If you don't plan for this, you'll end up with awkward paths that cut right through focus areas or create bottlenecks.
Main pathways should be at least 1.2 meters wide so two people can pass comfortably. Secondary paths (between desk clusters) can be narrower, around 0.9 meters. Never place desk arrangements where they force people to squeeze through tight spaces or walk right past someone's workspace.
Think about common destinations: the entrance, restrooms, kitchen, meeting rooms, storage areas. Draw these paths on your floor plan before placing desks. You'll often find that a simple adjustment — moving the printer station 2 meters over, or shifting a desk cluster slightly — solves flow problems completely.
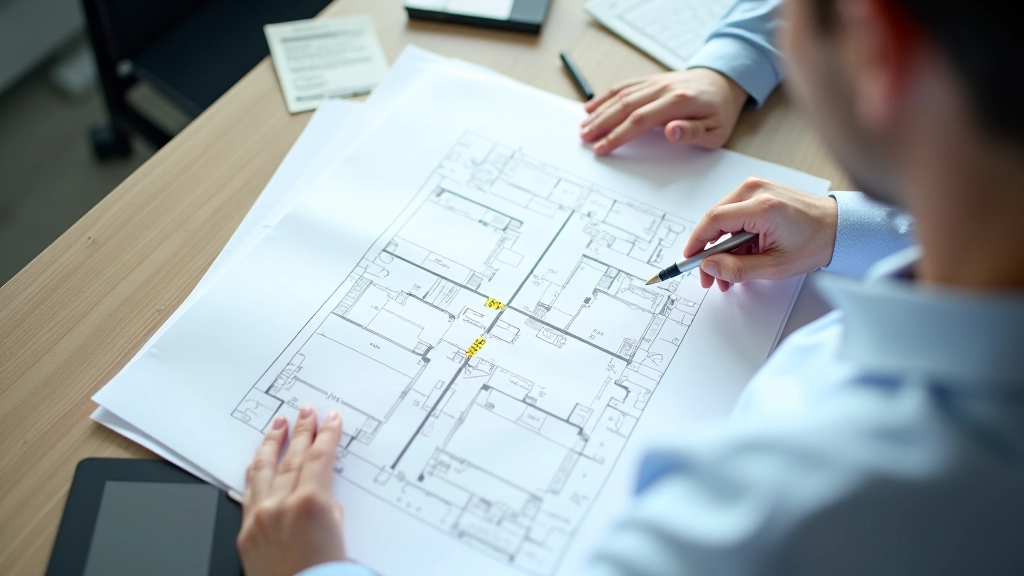

Standard desk sizes matter. A typical office desk is 1.2 meters wide by 0.6 meters deep. This gives people enough space to work without taking up excessive floor area. Height-adjustable desks are increasingly popular — they're the same dimensions but let employees switch between sitting and standing throughout the day.
When ordering wholesale, these standardized sizes make planning easier. You're not working with custom dimensions — you know exactly how much space each piece takes. This predictability is why bulk orders from established suppliers work so well. You can calculate layouts precisely.
This guide provides general office layout principles for informational purposes. Actual space planning may require consideration of local building codes, fire safety regulations, and accessibility requirements. For large-scale office redesigns, particularly in commercial properties, it's recommended to consult with a space planner or architect familiar with your region's regulations. Furniture dimensions and ergonomic recommendations are based on standard commercial office practices and may vary by specific product.
Efficient office layout isn't complicated. It starts with three fundamentals: accurate measurements, clear zones for different activities, and thoughtful traffic flow. You don't need expensive design software or consultants — just a tape measure, graph paper, and the willingness to think through how people actually move and work in your space.
When you're ready to order furniture for your planned layout, having these decisions made first makes the process smoother. You'll know exactly what sizes you need, how many desks fit your space, and where storage should go. That clarity saves time and prevents expensive mistakes.
Start measuring. Draw your plan. Walk through it mentally. Adjust based on traffic patterns. Then you'll be ready to order furniture that actually fits your space and supports how your team works.
Continue learning about office furniture and workspace design
Height-adjustable options, material choices, and sizing guidelines to fit your office needs and support employee comfort during long work days.
Read More
Mesh vs leather, lumbar support features, and cost-effective options when ordering seating for multiple team members or entire departments.
Read More
What to expect when placing a bulk furniture order, typical lead times, delivery coordination, and setup logistics for corporate workspaces.
Read More